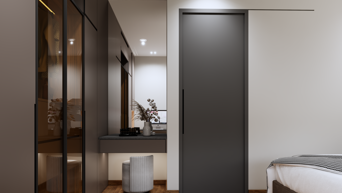
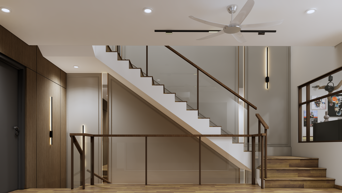
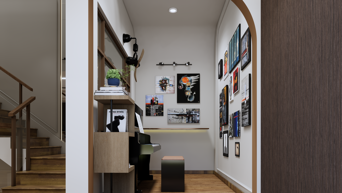
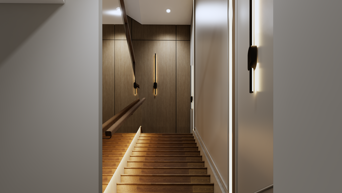
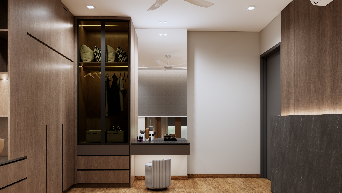
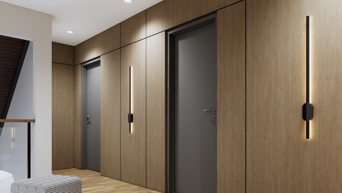
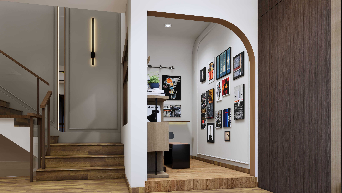
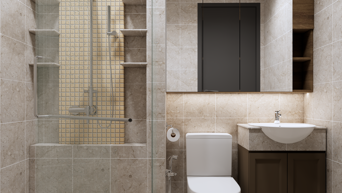
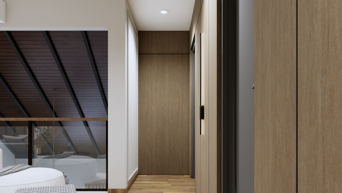
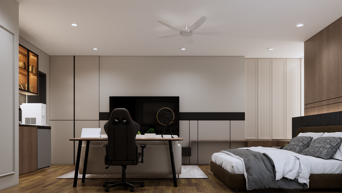
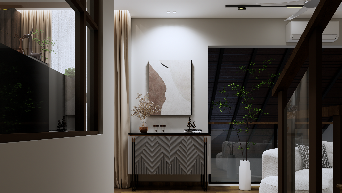
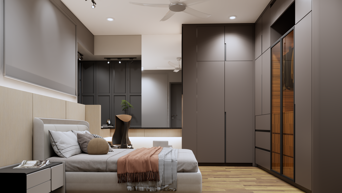
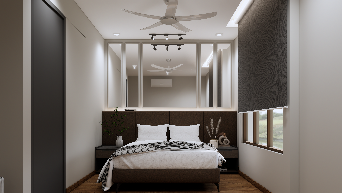
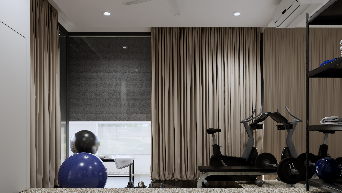
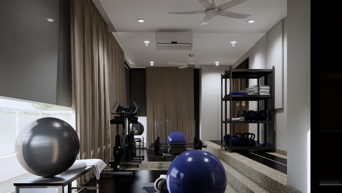
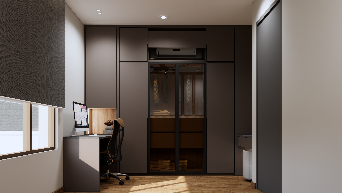
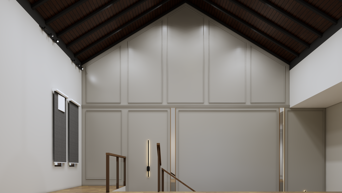
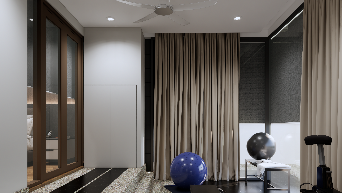
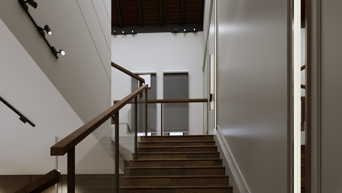
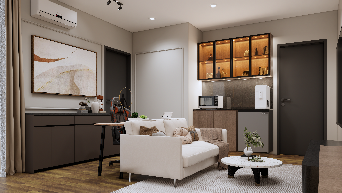
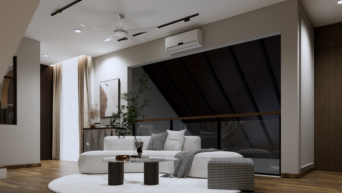
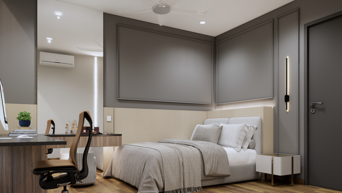
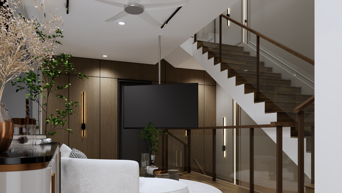
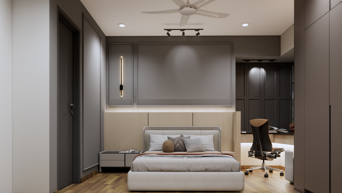
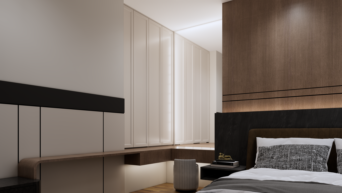
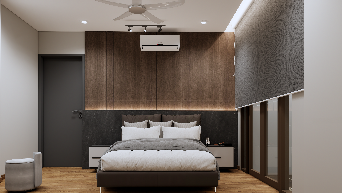
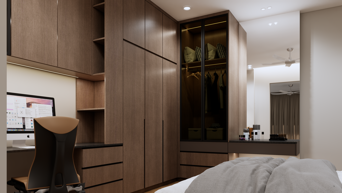
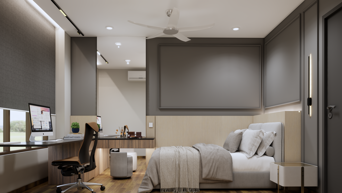
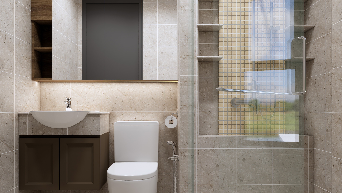
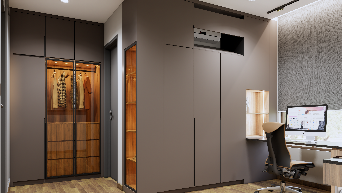
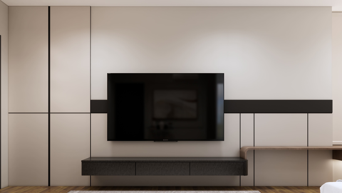
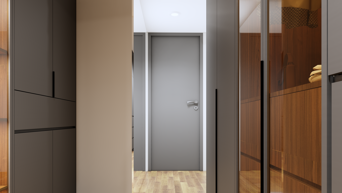
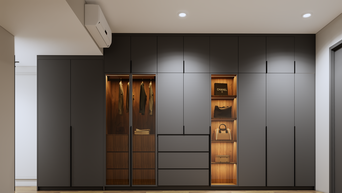
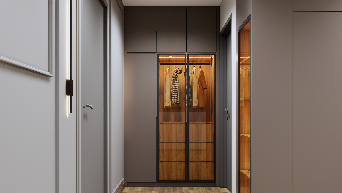
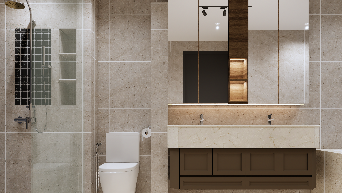
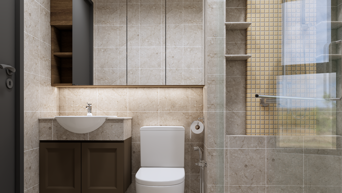
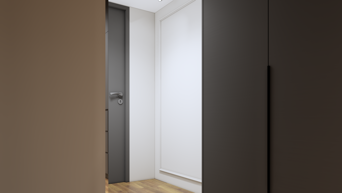
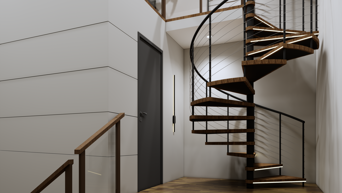
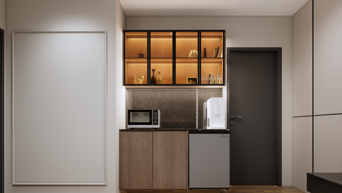
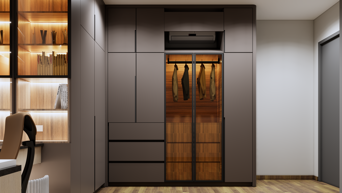
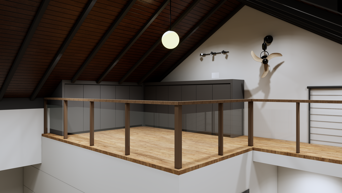
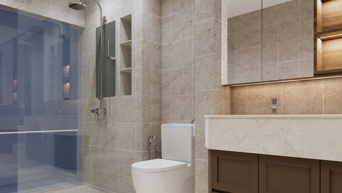
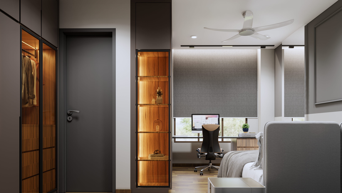
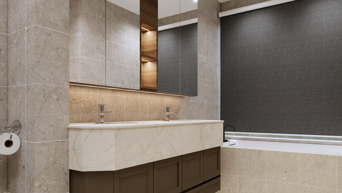
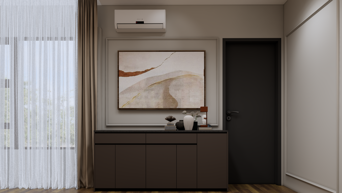
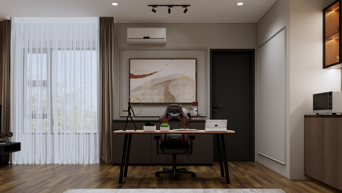
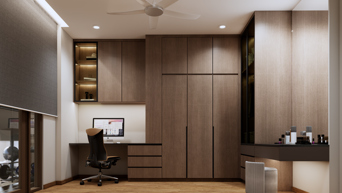
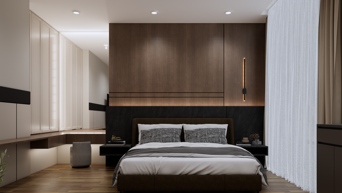
This interior design project at Tijani 2 was designed to complement the scale of a three-storey home while maintaining a cohesive and elegant interior theme. The goal was to create a modern residence that feels spacious, refined, and functional.
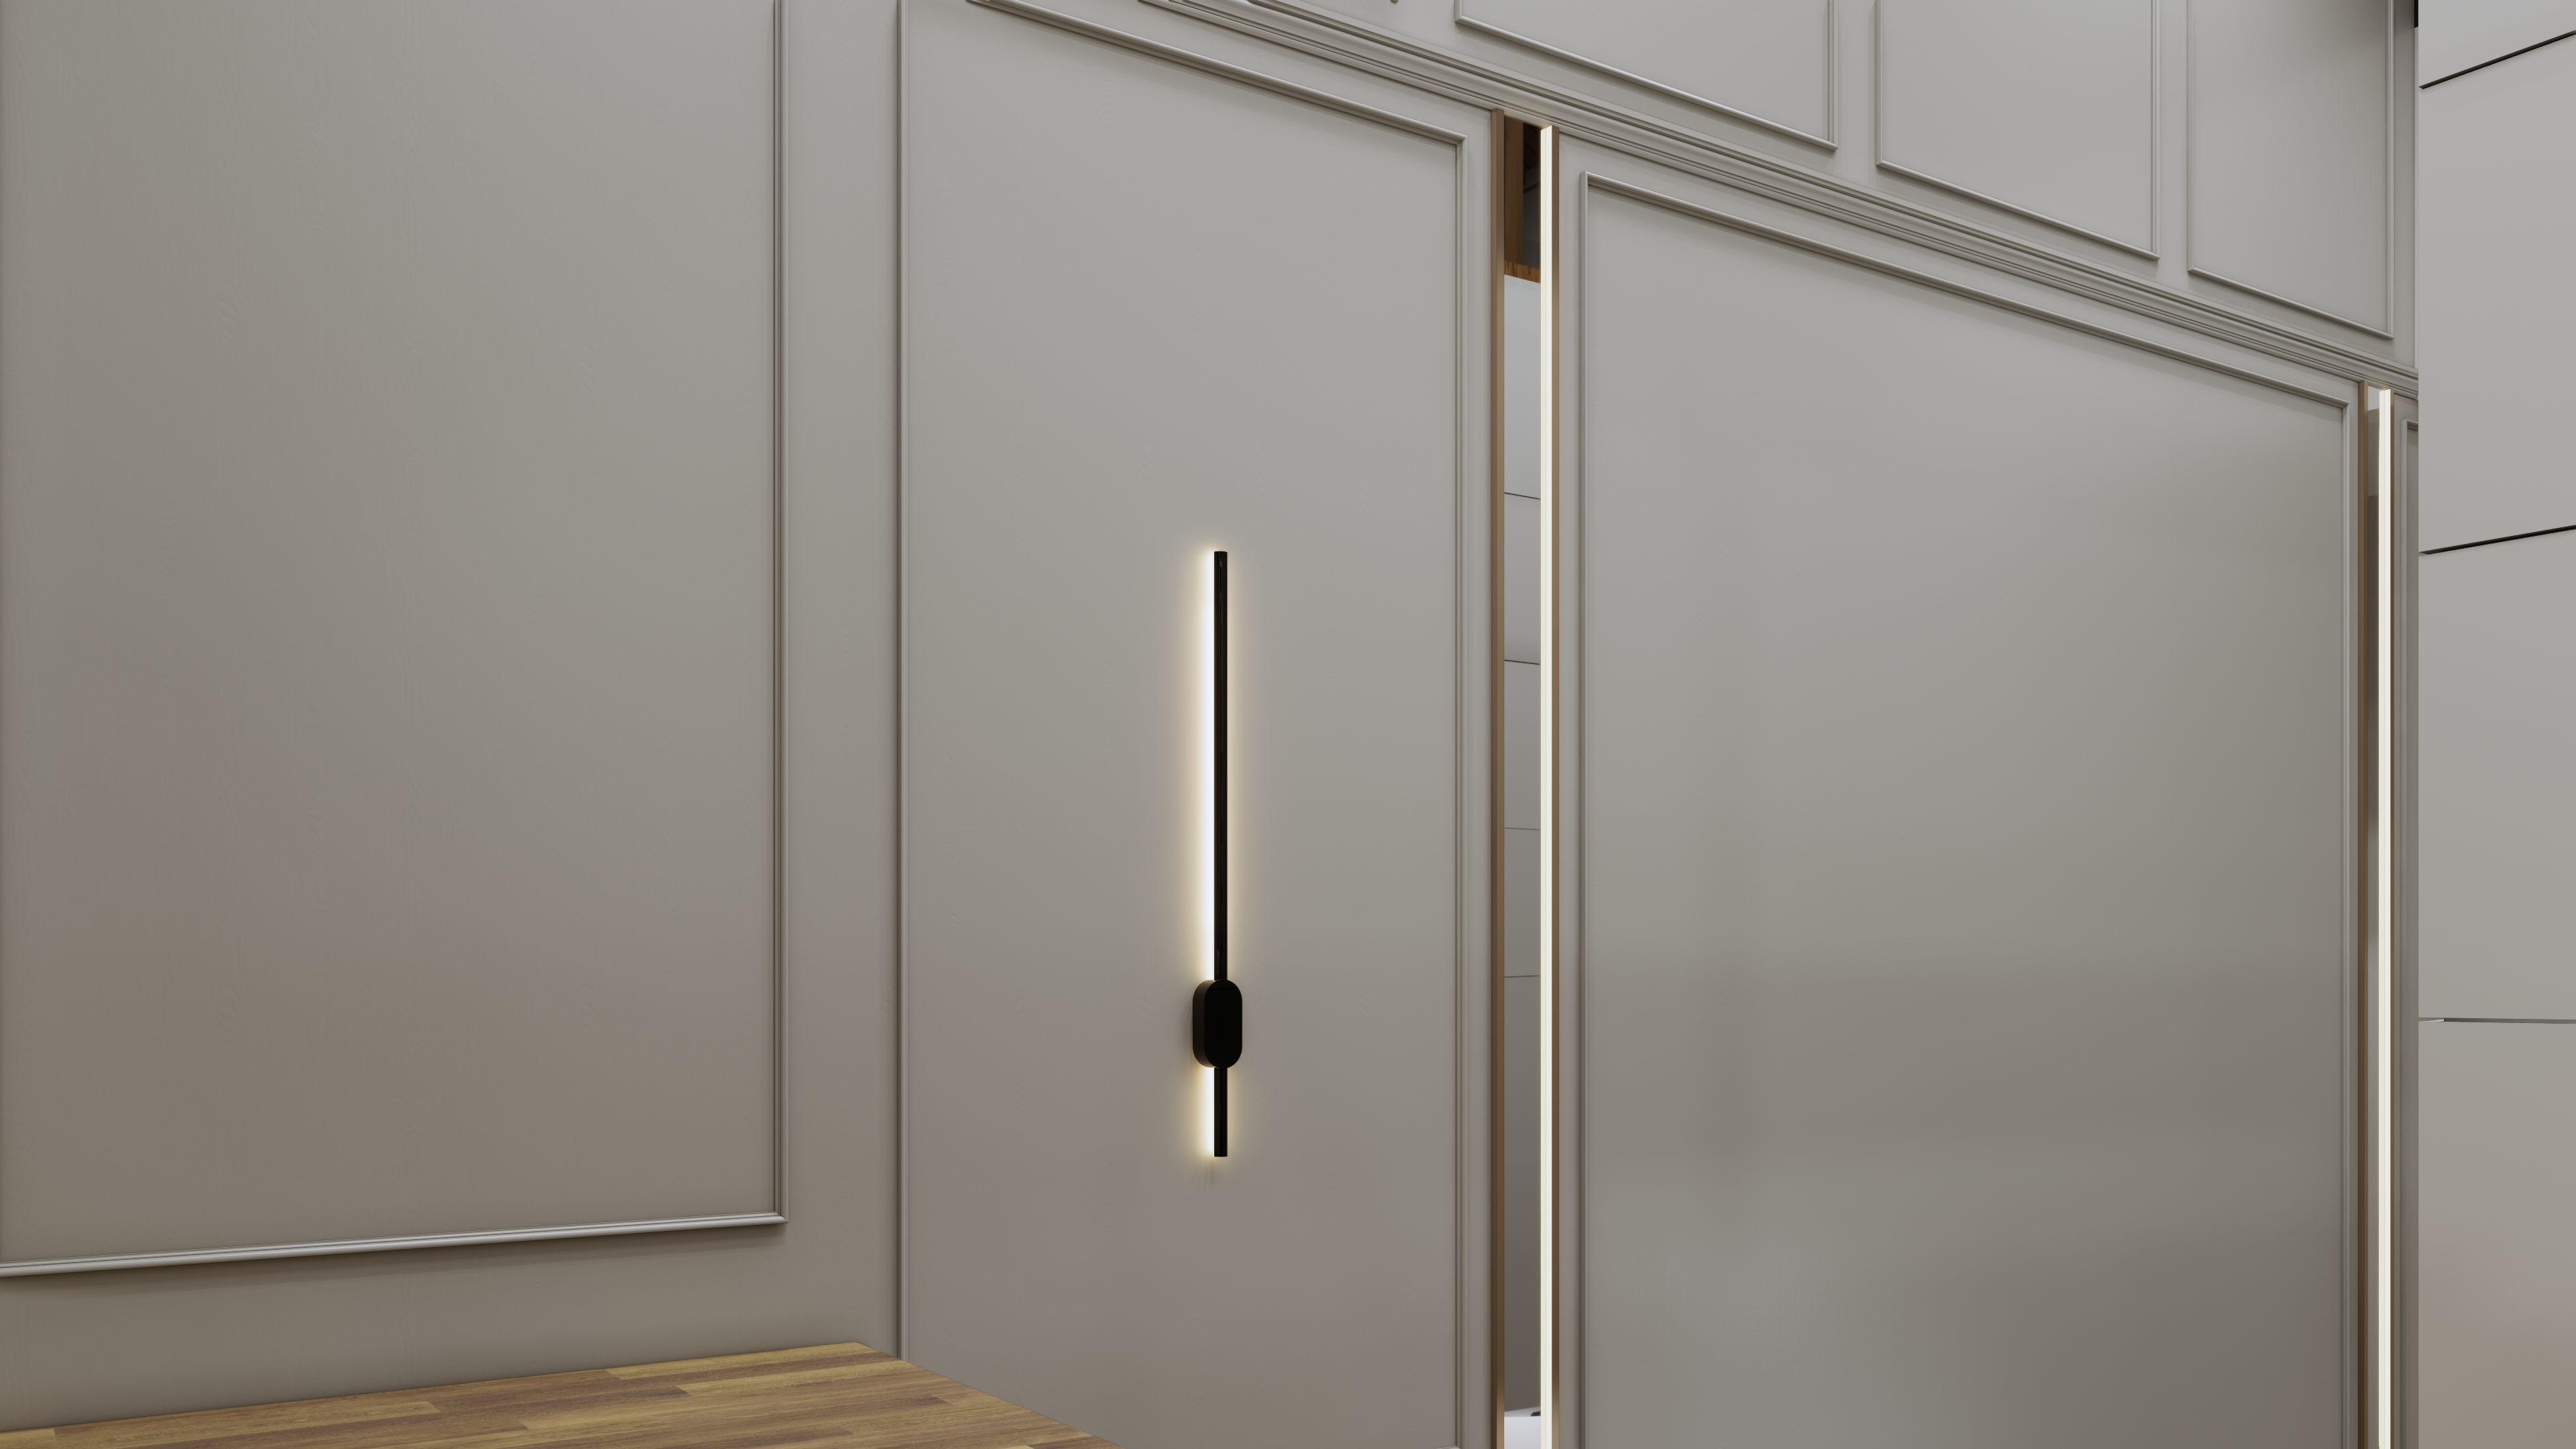
We focused on strong space zoning across multiple levels, using consistent materials, neutral tones, and modern detailing to unify the entire home. Lighting design played a key role in enhancing depth and spatial clarity.
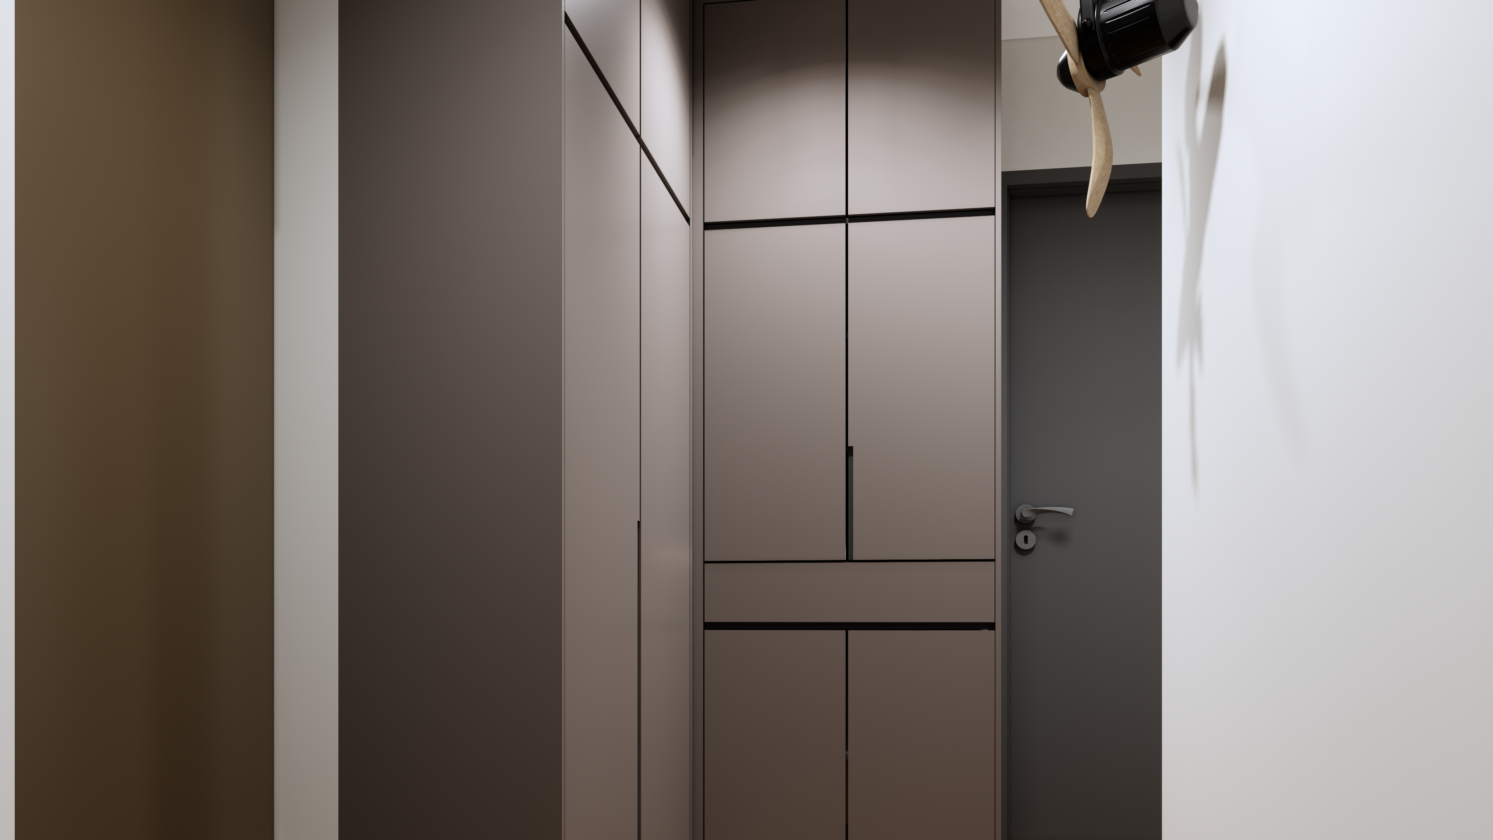
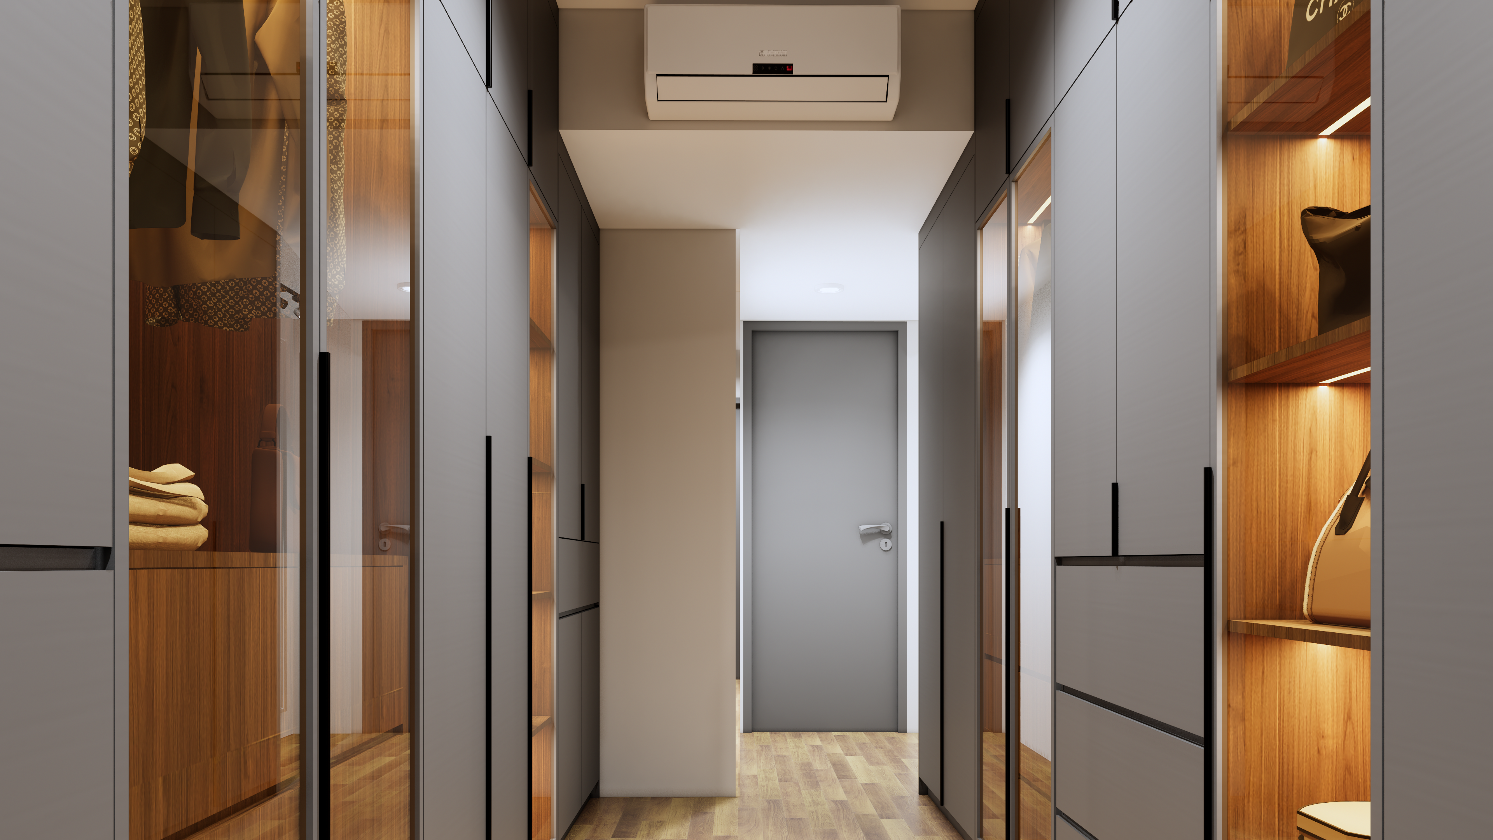
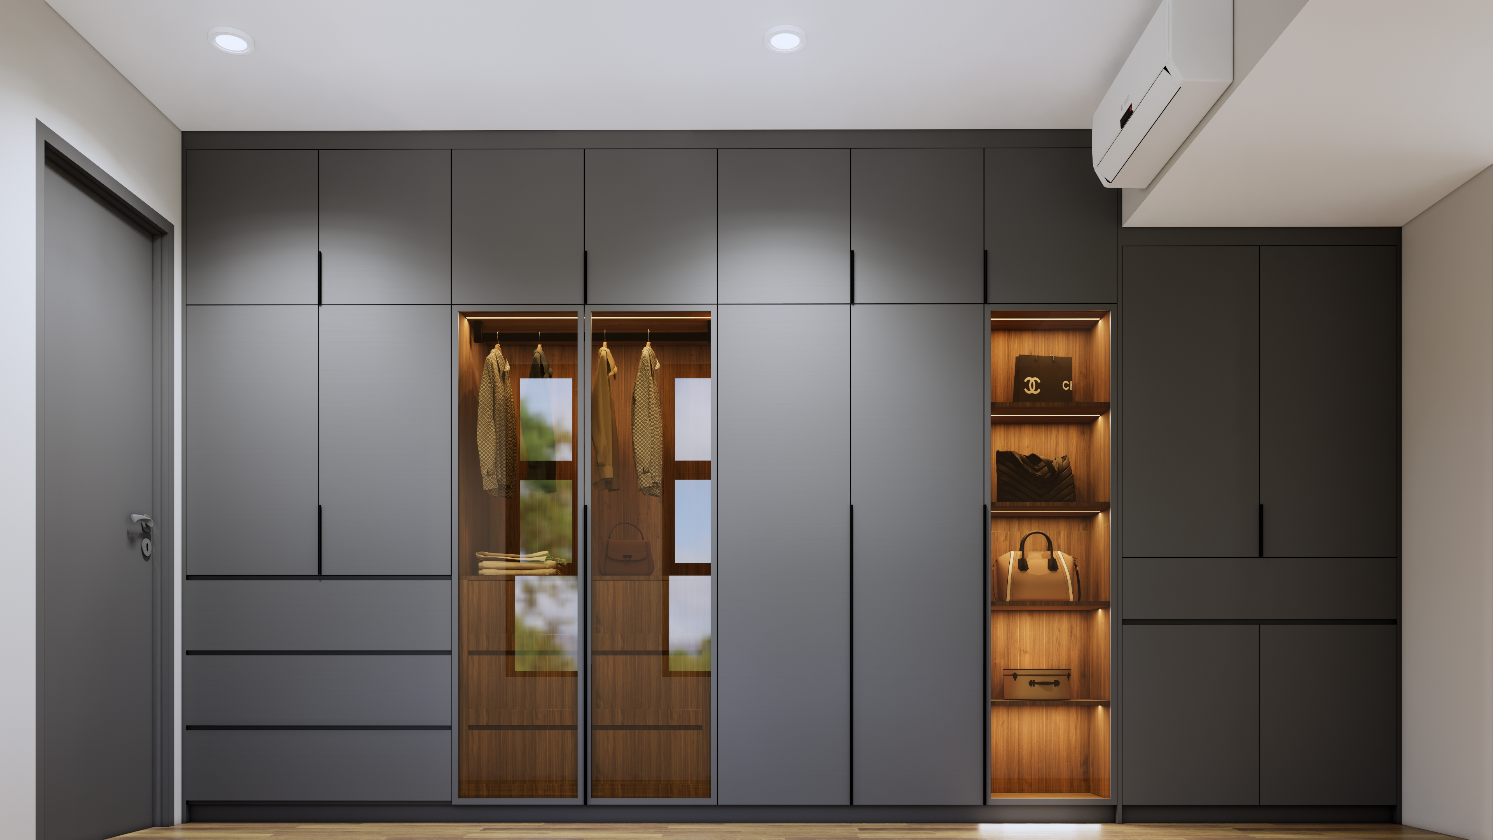
The renovation included extensive interior works, electrical planning across all floors, and bespoke carpentry solutions. Custom-built cabinetry and storage features were carefully executed to support both aesthetics and daily functionality.